Why Choose a Digital Spirit Level for Accurate Measuring?
Accurate measuring begins with confidence in the tool, the surface, and the method. A Digital Spirit Level combines a familiar bubble-level concept with electronic sensors, a clear display, and precise angle readings. It can reveal a small tilt that ordinary sight may miss. This matters when installing cabinets, aligning machinery, checking frames, or setting drainage angles.
Lord Kelvin, a respected authority in measurement, once said, “When you can measure what you are speaking about, and express it in numbers, you know something about it.” His principle explains the value of a Digital Spirit Level. It turns an uncertain visual judgment into a visible measurement. Some models show degrees, percentage, or millimeters per meter. Others provide audible alerts when alignment is reached.
Still, digital convenience does not guarantee perfect accuracy. Battery power can weaken. Temperature changes may influence sensor performance. A dusty reference edge can also create a false sense of precision. Professional users should check calibration against a trusted reference and follow the manufacturer’s instructions. A simple repeat test can expose inconsistent readings.
The best choice depends on the work. Resolution, measuring range, display visibility, durability, and calibration support deserve careful attention. A bright display helps in a dim workshop. Strong housing matters on an active construction site. Waterproof protection may matter near plumbing work.
Digital Spirit Level technology is useful, but it still needs human judgment. That is the honest part. A reliable result comes from combining sound equipment, careful handling, and informed verification.
What Is a Digital Spirit Level?
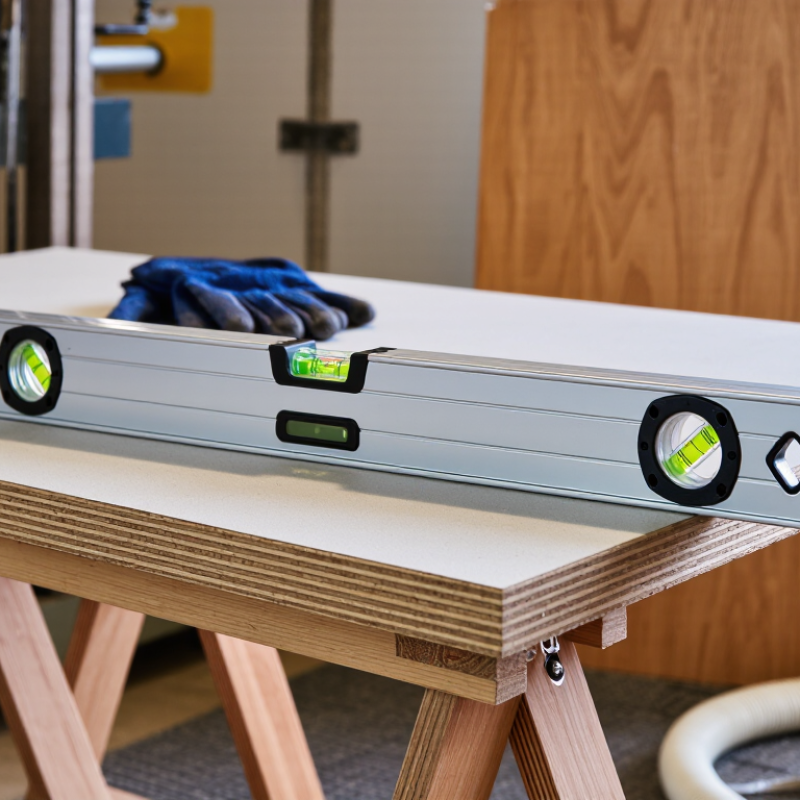
A digital spirit level is a measuring tool that detects angles electronically. It helps users check whether a surface is level, plumb, or positioned at a specific slope. Unlike a traditional level, it does not depend only on a liquid bubble. Inside the housing, motion sensors measure changes in orientation and send the results to a digital display.
The screen usually shows the angle in degrees, percentage, or pitch. Some models also use an audible signal when the tool reaches a target angle. This feature can help when installing shelves, aligning cabinets, setting ramps, or checking equipment supports. In my experience, the display is easier to read in dim spaces. However, bright sunlight can make some screens difficult to see.
Accuracy still depends on careful use. The measuring surface should be clean and fully connected to the object. Calibration matters too. I once trusted a level without checking it, and a small error became obvious after installation. That mistake was avoidable. Before important work, I compare the reading in two positions and check whether the result changes. A digital spirit level can be highly precise, but it cannot correct poor contact, damaged sensors, or careless handling. It is a helpful measuring instrument, not a substitute for judgment.
How Digital Spirit Levels Measure Angles and Alignment
A digital spirit level measures alignment by sensing gravity, not by reading a liquid bubble. Its internal MEMS accelerometer detects the gravity vector along one or two axes. Software then converts that signal into an angle, usually through an arctangent calculation. The screen may show degrees, percent slope, or millimeters per meter. Clear numbers help when setting cabinets, machine bases, pipe runs, and frames.
Small angles create visible errors. A 0.1-degree tilt changes height by about 1.75 millimeters across one meter. That figure comes from standard trigonometric conversion. The BIPM SI Brochure defines the radian used in this calculation. NIST Technical Note 1297 also stresses uncertainty reporting near 95% confidence, commonly using coverage factor k=2. In practice, temperature, vibration, battery condition, and surface dirt can shift the reading. The tool is sensitive.
Calibration matters. ISO/IEC 17025 describes competence requirements for testing and calibration laboratories. A reliable workflow checks the level on a stable reference surface, reverses its direction, and compares both readings. I still repeat the test. Digital displays feel authoritative, but they can hide a poor reference surface or a damaged sensor. A small mismatch is useful evidence, not an inconvenience. For critical alignment, record temperature, angle, repeatability, and calibration status instead of trusting one bright number.
Advantages Over Traditional Spirit Levels
Digital spirit levels offer practical advantages over traditional spirit levels, especially when measurements must be repeated. A clear digital display can show small angle changes that are difficult to judge through a moving bubble. Many models also provide audible alerts, which help when both hands are occupied. A 0.1-degree reading equals roughly 1.7 millimeters of rise over one meter. That detail matters when aligning cabinets, machinery, frames, or drainage lines.
NIST Technical Note 1297 explains that measurement uncertainty includes repeatability, resolution, and environmental effects. Digital readings improve consistency, but they do not remove these risks. ISO/IEC 17025:2017 also emphasizes traceable calibration and competent testing. Therefore, a digital level should be checked regularly against a known reference surface.
In field work, I have found that a bright display saves time in dim rooms. Batteries can fail. Sensors can drift. Users may also trust a beep too quickly. A bubble still provides a useful visual cross-check.
The strongest method combines digital precision with careful setup, clean contact surfaces, and repeated measurements. Temperature changes, vibration, and magnetic interference can still affect results, so the tool should rest briefly before recording the final reading.
How to Choose and Use the Right Digital Spirit Level
Choosing and using the right digital spirit level begins with the measuring task. For cabinet doors, shelves, and short wall sections, a compact model is easier to control. Longer models can reveal wider surface errors, but they may feel awkward in tight spaces. Check the measuring range, display readability, and accuracy specification before buying. A clear backlit screen helps in dim rooms, while audible alerts are useful when both hands are occupied.
Before measuring, clean the reference surface. Dust under the level can change the reading. Place the tool gently, without pressing one end down. Wait for the numbers to stop moving.
A level reading of 0.0° usually indicates a horizontal surface, while 90.0° suggests a vertical one. However, do not trust the display blindly. Rotate the level 180 degrees and measure again. If the results differ, calibration may be needed.
Use a known flat surface for calibration, following the device instructions carefully. Keep the tool away from strong heat, moisture, and sudden temperature changes. Batteries also deserve attention. Weak power can create confusing behavior in some models.
I once accepted a stable reading without checking the surface underneath, and the shelf still looked wrong after installation. That mistake was avoidable. Measure twice, mark clearly, and record unusual readings before making permanent adjustments. Small details matter.
